Wedding Dance Floor Guide: Sizes, Ideas & Styles
Compare sizes, explore popular styles, and find the right wedding dance floor for planners, venues, and rental companies.
Popular Wedding Dance Floor Styles
Explore different LED wedding dance floor styles, visual effects and recommended applications to find the right option for your wedding events, venue or rental business.
-
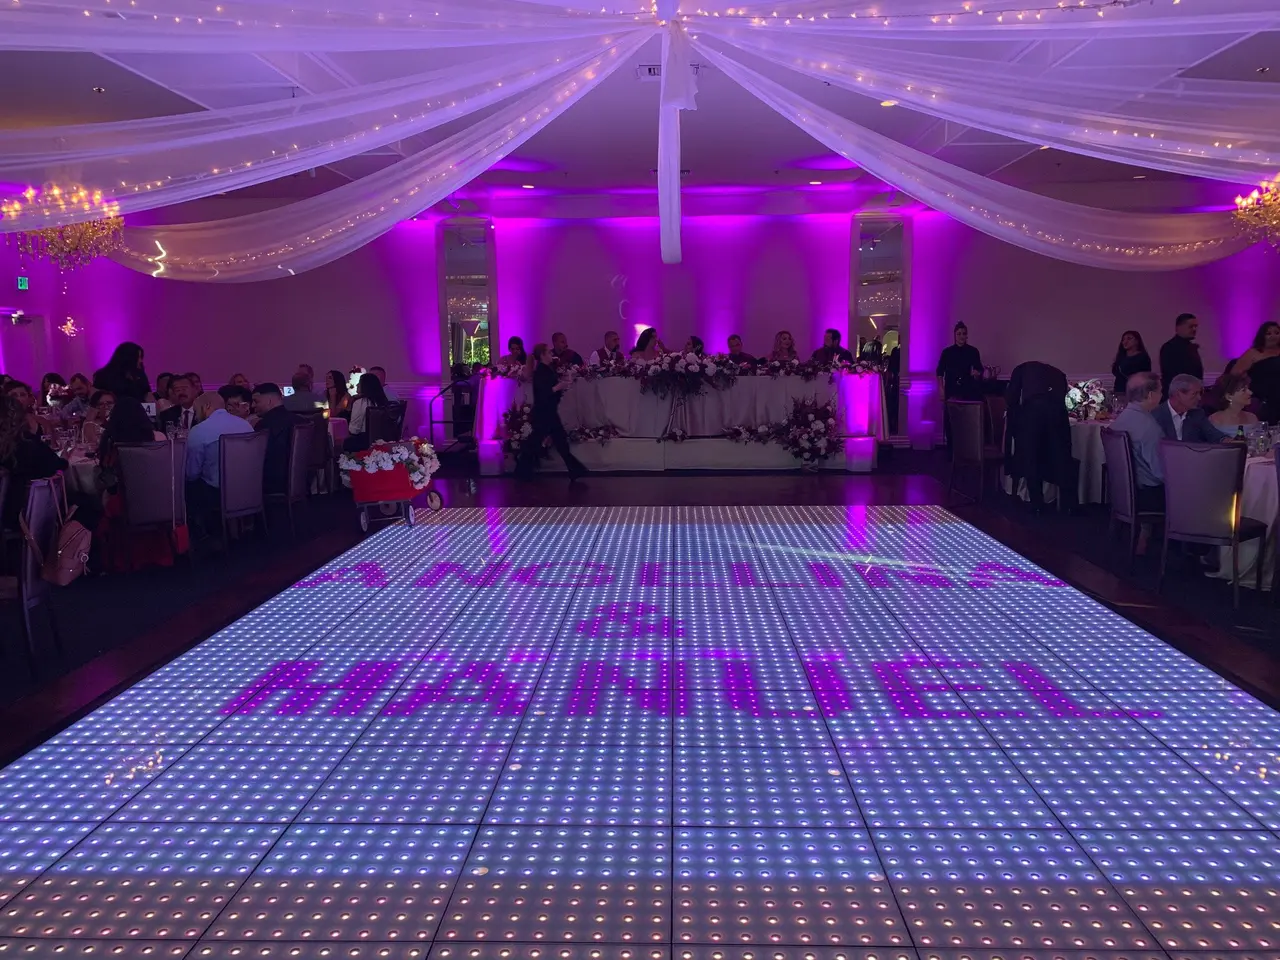
Pixel LED dance floors can display custom colors, names, wedding dates, logos and animated patterns.
-
They are suitable for event rental companies that need one floor system for different wedding themes and client requirements.
-
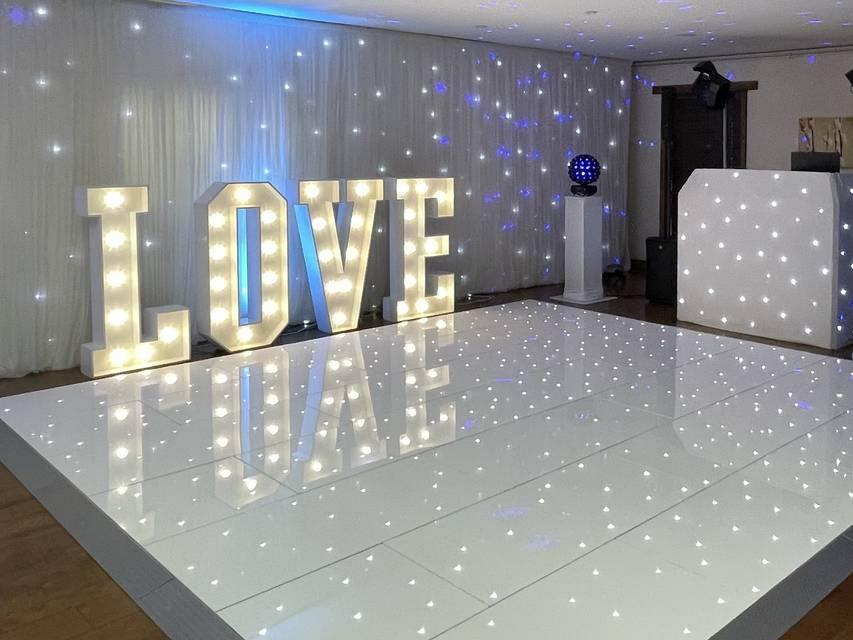

Starlit dance floors create a simple star-like lighting effect beneath the surface.
-
White models are commonly used for elegant and romantic weddings, while black models provide stronger contrast for evening receptions.
-

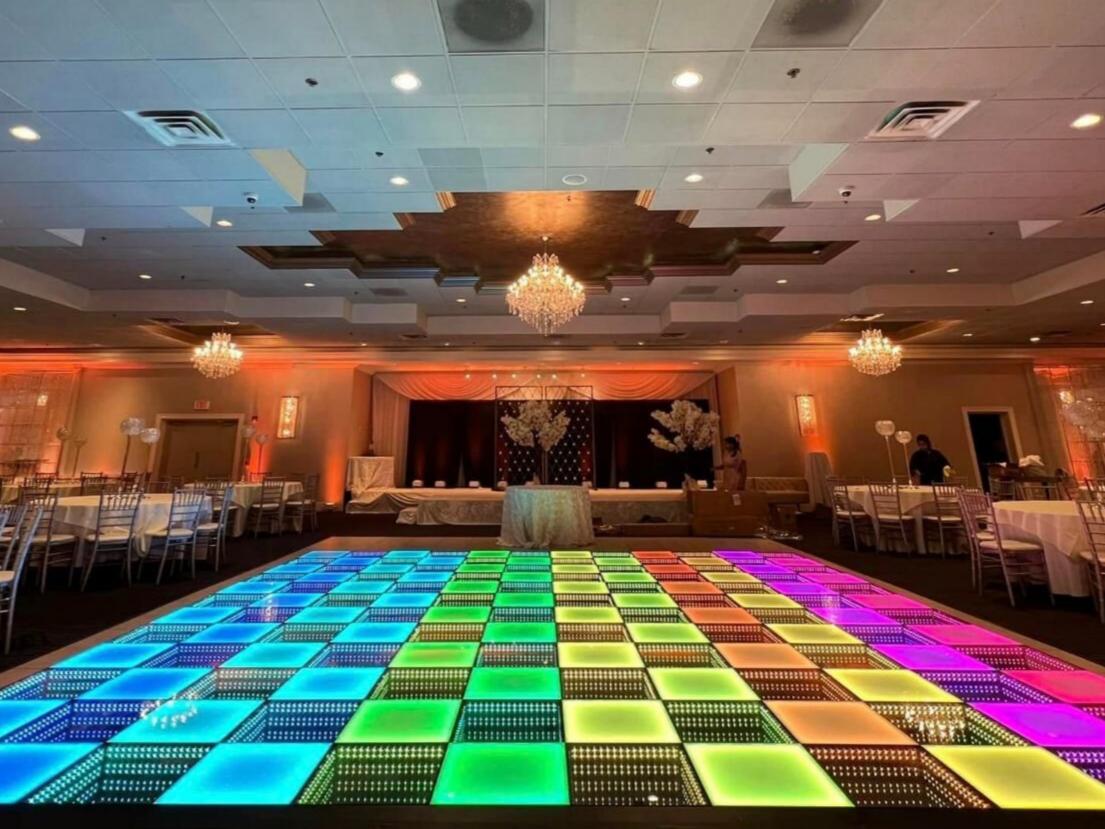
A 3D infinity dance floor combines LED lighting with reflective layers to create a visual depth effect.
-
It is commonly used for luxury weddings, hotel ballrooms and evening receptions that require a stronger visual centerpiece.
-

Floral wedding dance floors feature decorative flowers beneath transparent panels, creating a romantic and elegant centerpiece for the reception.
-
Flower colors and arrangements can be customized to match garden, luxury, hotel and themed weddings.
Wedding Dance Floor Size Guide
For most weddings, plan for approximately 30%–50% of guests to dance at the same time. Allow around 4–5 sq ft per active dancer as a starting point.
Average and Standard Wedding Dance Floor Sizes
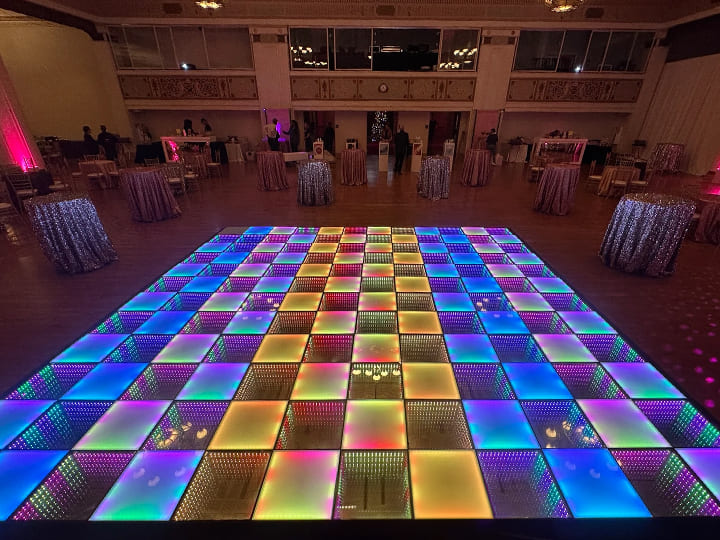
A 20 × 20 ft dance floor is a common starting size for a wedding with around 100 guests.
Smaller receptions may use a 10 × 10 ft or 12 × 12 ft floor, while larger weddings may require 24 × 24 ft or more.
Recommended Wedding Dance Floor Size by Guest Count
| Foot Size | Metric Size | Quantity (60cm) |
Number of People |
|---|---|---|---|
| 10×10 FT | 3×3 M | 36 pcs | 30 guests |
| 12×12 FT | 3.5×3.5 M | 49 pcs | 50 guests |
| 14×14 FT | 4×4 M | 64 pcs | 65 guests |
| 16×16 FT | 5×5 M | 81 pcs | 75 guests |
| 18×18 FT | 5.5×5.5 M | 100 pcs | 100 guests |
| 20×20 FT | 6×6 M | 121 pcs | 120–150 guests |
| 24×24 FT | 7×7 M | 169 pcs | 150–200 guests |
| 30×30 FT | 9×9 M | 256 pcs | 200–300 guests |
How Many LED Dance Floor Panels Do You Need?
We offer LED panels in two sizes: 50 × 50 cm / 19.7 × 19.7 in and 60 × 60 cm / 23.6 × 23.6 in.
You can determine the number of panels you need to purchase by dividing the required area by the area of each panel.
Wedding Dance Floors for Indoor and Outdoor Venues
Compare the existing ground surface before selecting a wedding dance floor. Indoor ballrooms and level patios usually require less preparation, while grass, sand and uneven outdoor areas need a stable supporting base.
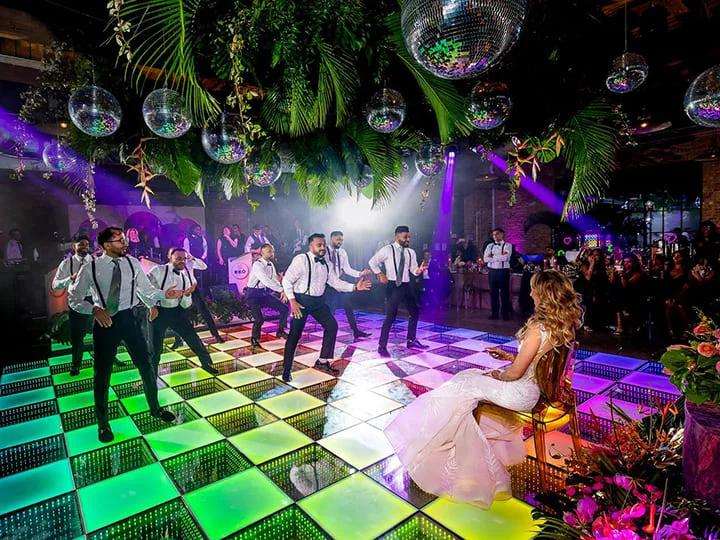
Hotel Ballroom Wedding Dance Floors
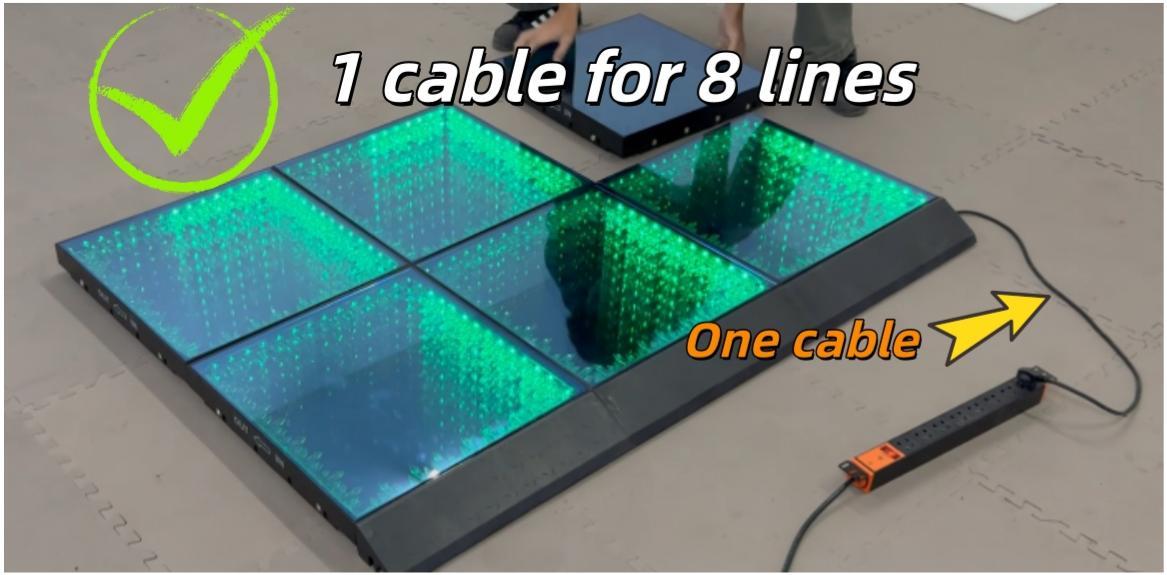
Hotel ballrooms normally provide a flat and stable installation surface. Simply prevent the power cord from tripping over guests. If you choose a single-power-cord version or a battery-powered LED dance floor, you don’t need to worry about this.
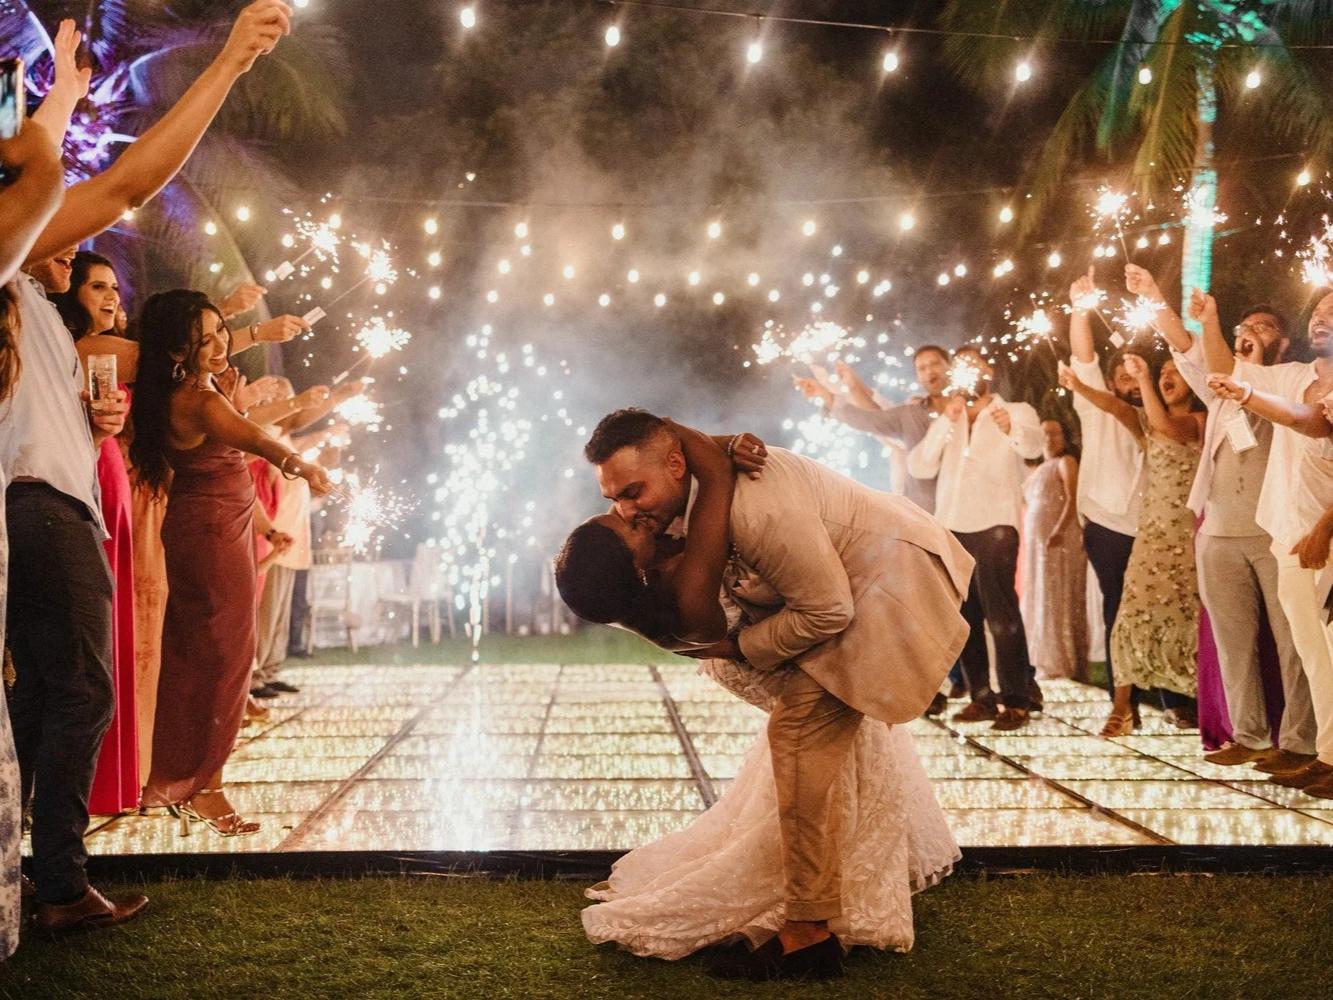
Backyard Wedding Dance Floors
Backyard weddings often require a temporary subfloor, especially when the installation area is grass or soil. Measure the available area carefully and leave enough space for tables, catering access and guest walkways.

Tent, Garden and Beach Wedding Floors
Wedding Dance Floor Ideas by Theme
A wedding dance floor should complement the overall theme and serve as a central area for the first dance, entertainment, and photography. Its design should match the venue, lighting scheme, and level of formality.
Outdoor and Portable Wedding Dance Floor Solutions
Installing an outdoor dance floor requires more preparation than setting up an indoor dance hall. Before choosing panel type, support base, and power system, please review our complete outdoor dance floor solutions.
Portable Dance Floor for Weddings
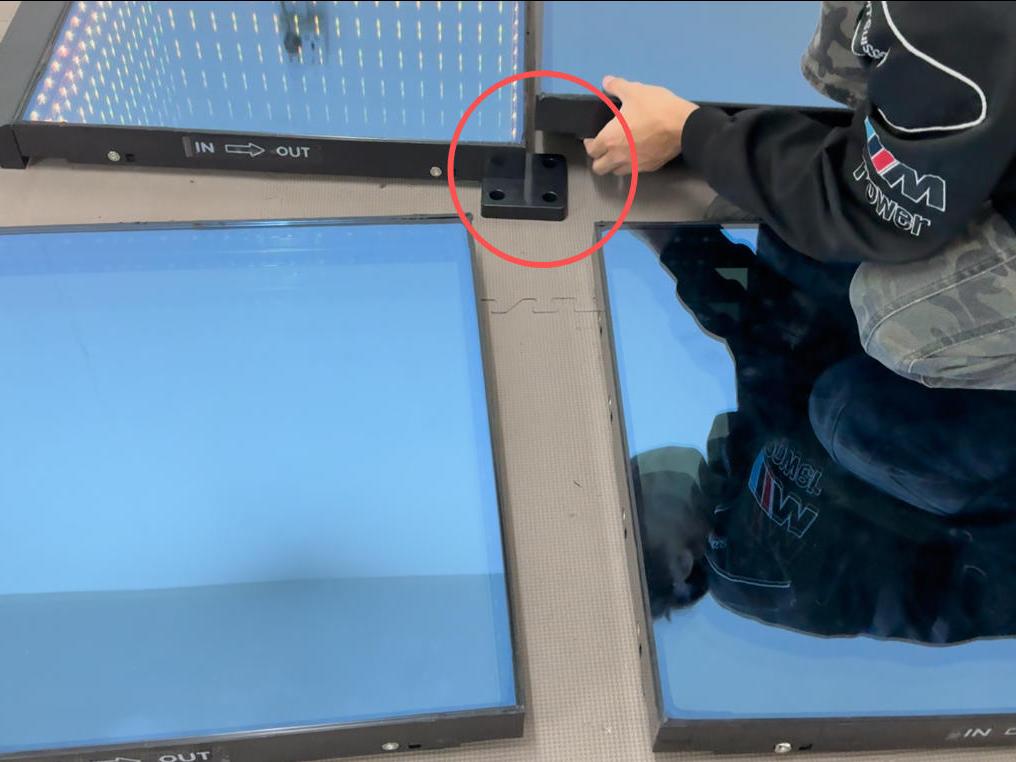
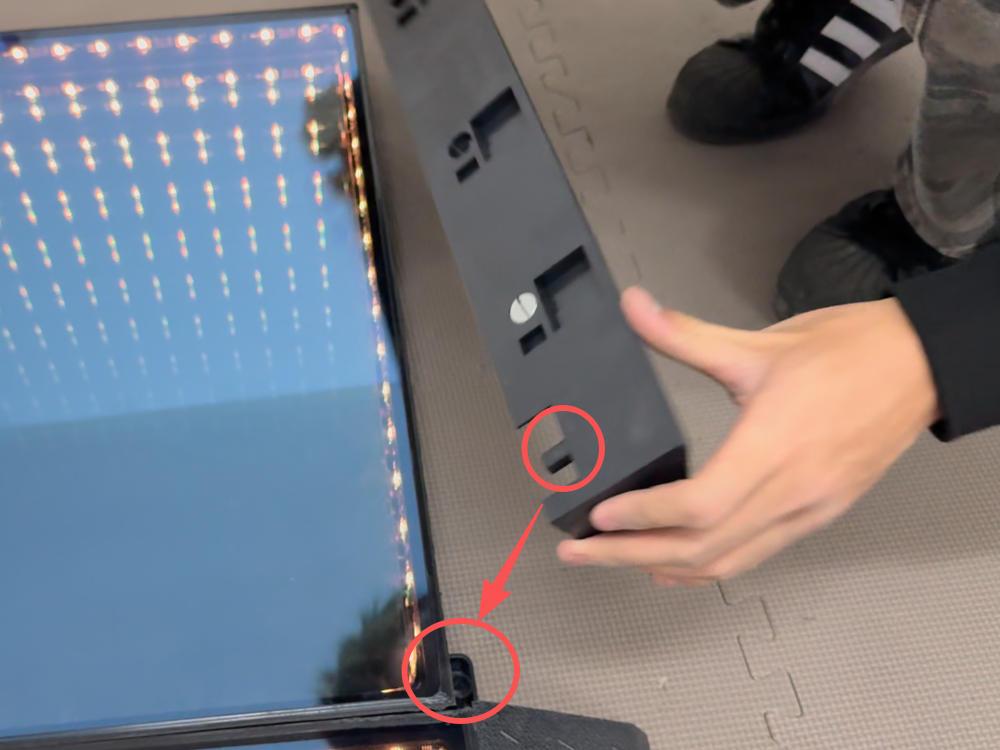
Portable wedding dance floors use modular panels that can be transported, installed and removed between events.
Magnetic connections, transport cases and removable edge ramps can reduce setup time for rental companies.
Portable Dance Floor for Weddings
- Check and level the installation area.
- Install a rigid supporting platform.
- Confirm drainage and cable routes.
- Assemble and lock the floor panels.
- Add edge ramps and inspect panel movement.
Wired, Magnetic or Battery-Powered Systems
| System | Best For | Main Advantage | Main Limitation |
|---|---|---|---|
| Wired |
Fixed venues |
Stable continuous power | More cable planning |
| Magnetic | Mobile rentals |
Faster assembly |
/ |
| Battery-powered | Temporary weddings | No cable | Higher price |
Wedding Reception Dance Floor Planning
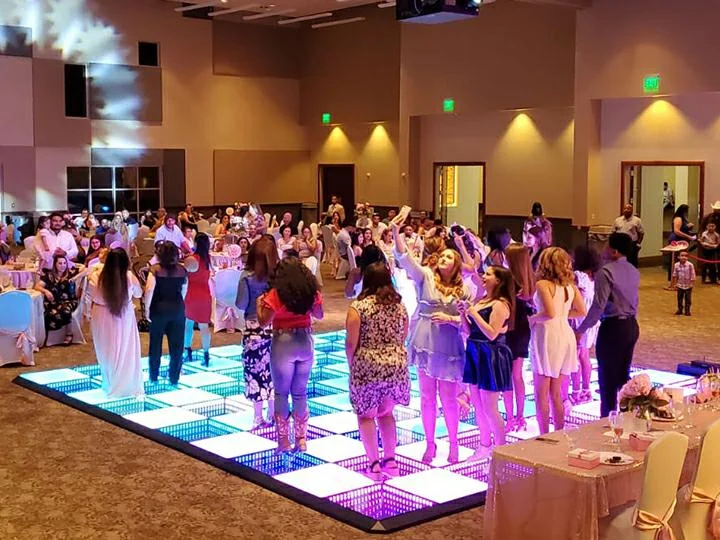
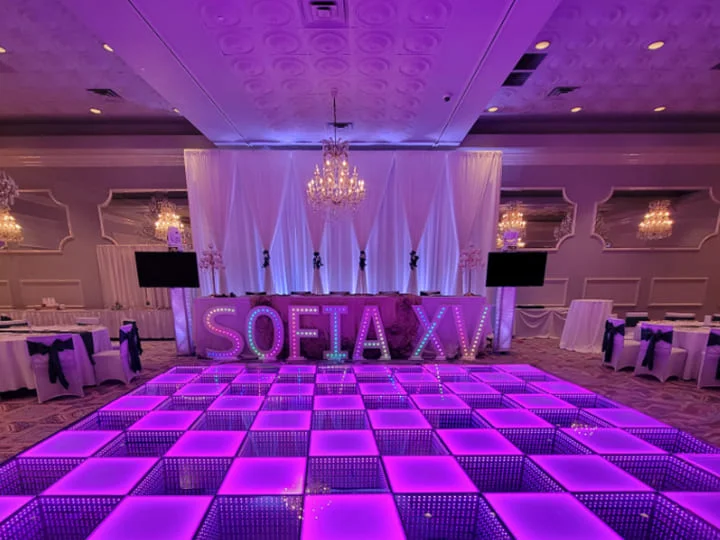
The dance floor is one of the main activity areas at a wedding reception. Its location should connect the DJ booth or band area, dining area, and guest seating, while not obstructing entrances or service passageways.
Best Dance Floor Placement for a Wedding Reception
A central dance floor gives more guests a clear view of the first dance and creates a stronger focal point. A side placement may work better when the venue has a fixed stage, narrow layout or separate dining and entertainment areas.
DJ, Band and Stage Position
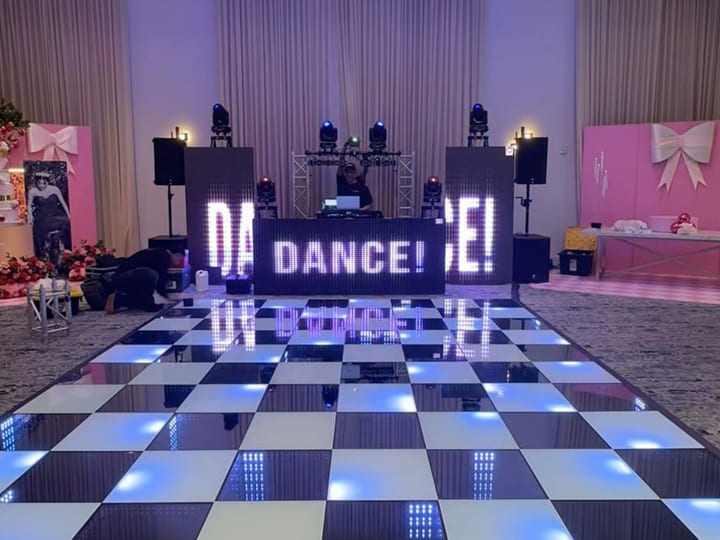
Place the DJ booth or band close to one side of the dance floor, while keeping speakers, cables and equipment outside the main guest walkway.
Tables, Walkways and Guest Flow
Keep clear routes between the dance floor, guest tables, bar, buffet and venue exits. Avoid placing service paths directly across the dancing area.
Buying a Wedding Dance Floor for Commercial Use
Commercial buyers should not only consider appearance. Site compatibility, installation time, durability, shipping requirements, and after-sales support all affect the long-term value of the system.
For Event Rental Companies
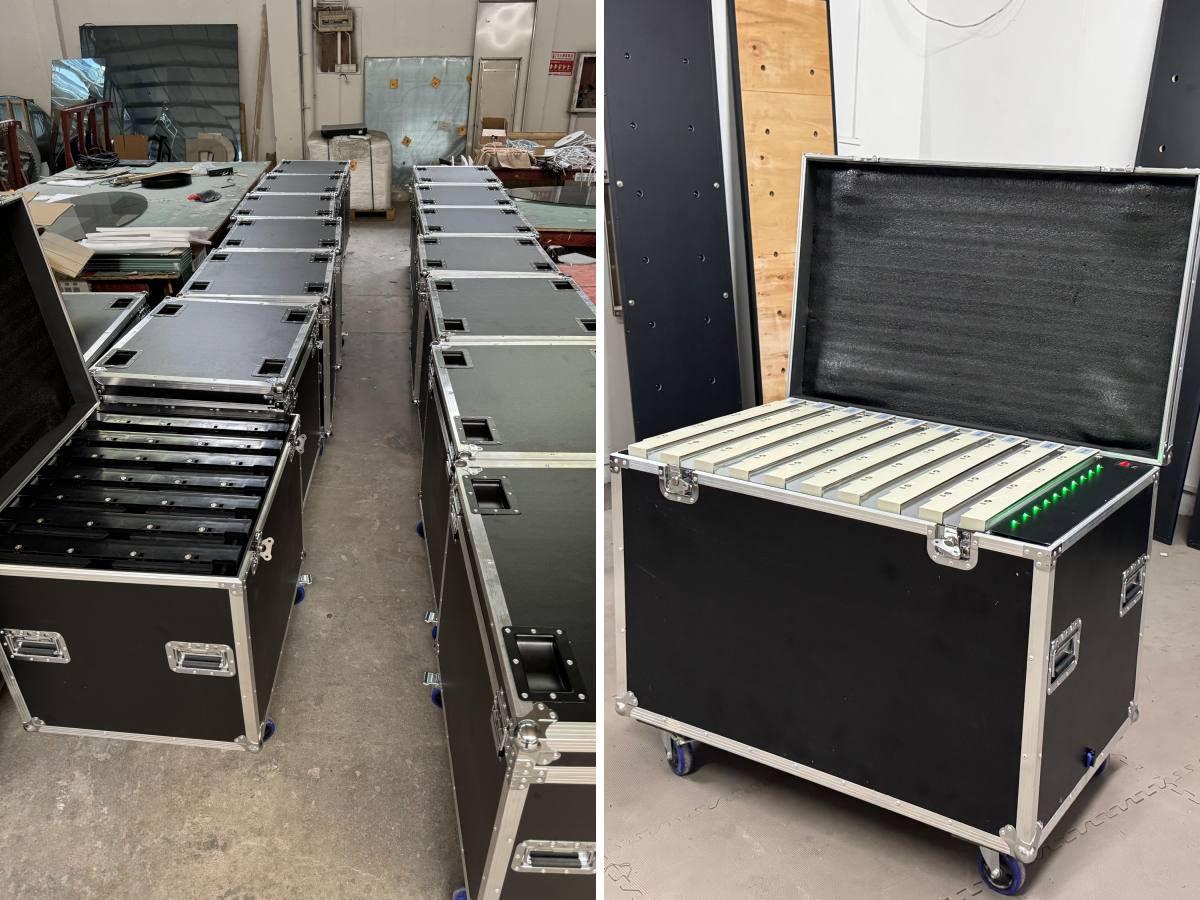
Choose a modular system that supports different floor sizes, repeated transportation and fast installation. Transport cases, spare panels and replaceable components should be included in the purchase plan.
Check the Complete System
Check the rated load-bearing capacity, surface materials, edge design, panel connection method, and anti-slip performance. For floor lighting, also confirm the controller, power distribution method, cable layout, and voltage requirements.
Outdoor users should verify the relevant waterproof rating and understand which components still require additional weather protection.
Factory Customization and Shipping
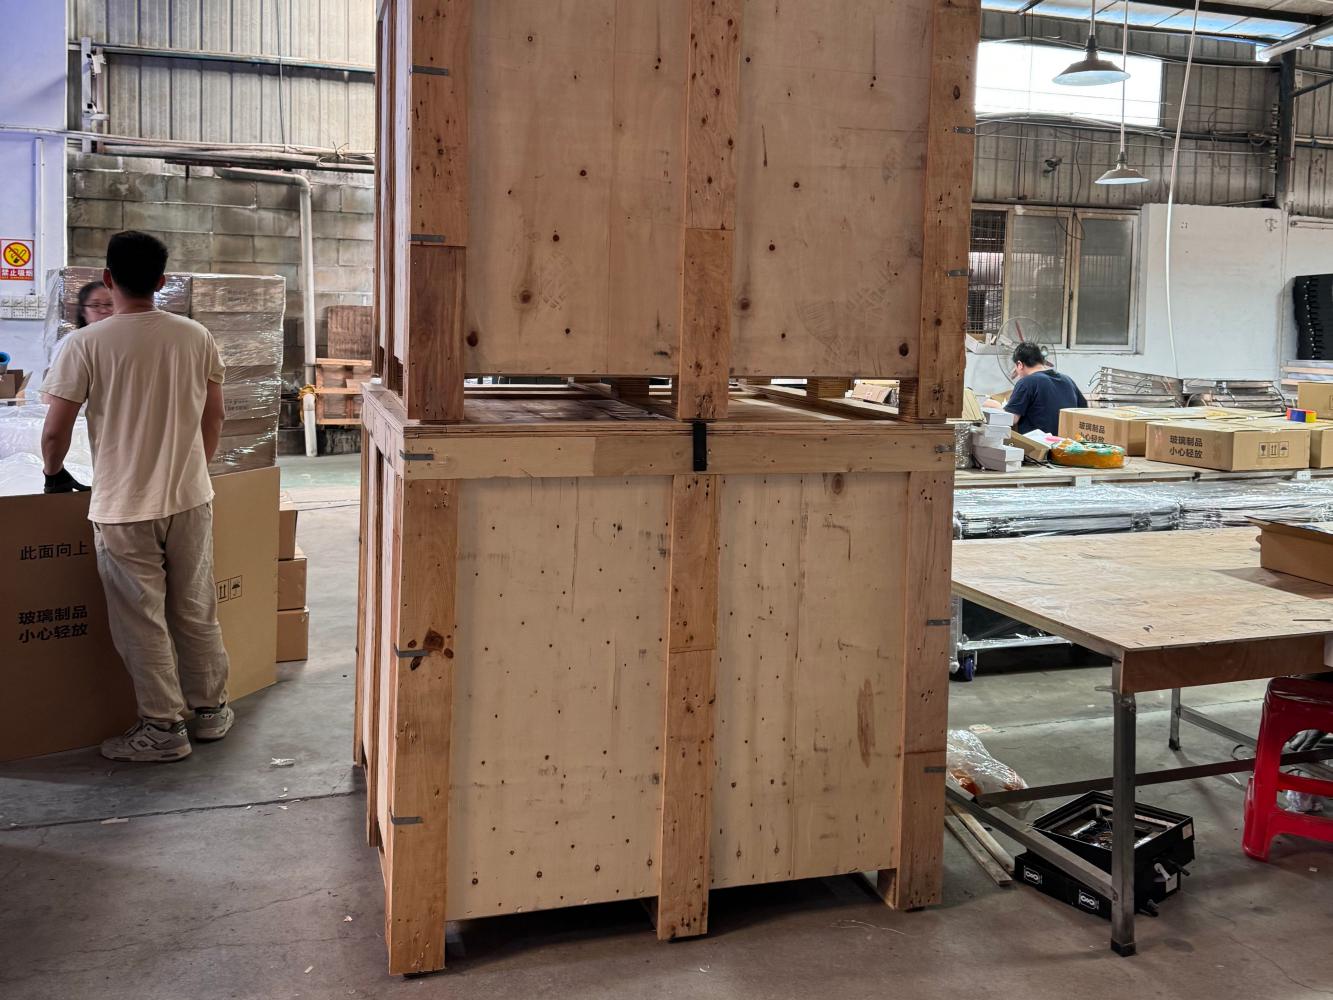
Factory orders can include customized panel sizes, colors, control systems, logos, packing methods and spare parts. Confirm the final floor dimensions, power requirements and complete packing list before shipment.
FAQ About Wedding Dance Floors
What Size Wedding Dance Floor Do I Need?
Estimate that approximately 30%–50% of guests may dance at the same time and allow around 4–5 square feet for each active dancer. Adjust the result according to the venue layout, guest profile and type of dancing.
What Is the Average Wedding Dance Floor Size?
A 15 × 15 ft floor is a common option for a reception with around 100 guests. Smaller weddings may use a 10 × 10 ft or 12 × 12 ft floor, while larger receptions may require 20 × 20 ft or more.
Can a Wedding Dance Floor Be Used Outdoors?
Yes. Use outdoor-suitable panels, a stable supporting base and protected electrical connections. The installation should not be placed in standing water or used during unsafe weather conditions.
Can You Put a Dance Floor on Grass?
Yes, but a modular floor should not normally be installed directly on soft or uneven grass. Install a rigid and level supporting platform first to prevent movement, sinking and panel separation.
What Is the Difference Between LED and Mirror Wedding Dance Floors?
An LED wedding dance floor produces its own light and can display colors, patterns or animations. A mirror dance floor uses a reflective surface to enhance surrounding lighting and décor but usually does not display programmable effects.
Should I Rent or Buy a Wedding Dance Floor?
Renting is suitable for a one-time wedding. Purchasing is generally more cost-effective for rental companies, wedding planners, hotels and venues that expect repeated use.